
An unfinished basement offers room to grow without expanding your home’s footprint. With the right improvements, it can become a comfortable place to work, welcome guests, or spend time with family. The challenge is choosing upgrades that justify their cost.
The strongest projects solve a practical problem, suit the house, and remain useful as your needs change. Resale returns vary by location, construction quality, and buyer expectations, so no single feature guarantees a profit. These ten basement ideas offer a useful starting point for balancing daily enjoyment with long-term appeal.
1. Start With a Dry, Comfortable Foundation
Before choosing furniture or flooring, address leaks, dampness, and musty odors. Attractive finishes have little lasting value if moisture damages the materials behind them.
The right solution depends on the source of the problem. It may involve drainage improvements, foundation repairs, or humidity control. Have persistent water intrusion assessed before covering walls or floors.
Include heating, cooling, and ventilation in the plan, too. A basement that feels comfortable throughout the year is more useful than one the family avoids during cold or humid weather.
2. Create a Flexible Family Room
A second living area can relieve pressure on a busy household. It gives children somewhere to play, teenagers space to gather, and adults a comfortable spot for a quiet evening.
Keep the layout adaptable. A seating area, accessible outlets, and room for a table can support several activities without extensive built-in features. Neutral finishes make future changes easier.
Before committing to a layout, compare the costs of different scopes. The Basement Calculator lets you explore estimates for finishing work, bathrooms, and other features, helping you establish an initial budget before requesting contractor quotes.
3. Add a Bathroom Where It Improves Convenience
A basement bathroom becomes especially useful when the lower level contains a family room, office, or guest area. It saves repeated trips upstairs and makes the floor more self-contained.
Choose the size around its purpose. A half bathroom may serve a recreation space well, while a shower makes more sense beside guest accommodation.
Ask a plumber to assess the existing drainage and proposed location early. Plumbing work can substantially affect the budget, so a practical layout deserves priority over expensive fixtures.
4. Build a Properly Planned Guest Bedroom
A guest bedroom can provide welcome privacy for visitors or accommodate a changing household. Pairing it with a nearby bathroom makes the arrangement more convenient.
However, a spare room should not be presented as a bedroom simply because it contains a bed. Before construction, confirm applicable requirements with the local building department, including emergency escape, ceiling height, ventilation, and alarms.
Aim for a room that feels inviting: comfortable lighting, usable storage, and enough space to move around the bed. Avoid squeezing a bedroom into an unsuitable corner just to increase the room count.
5. Design a Quiet Home Office
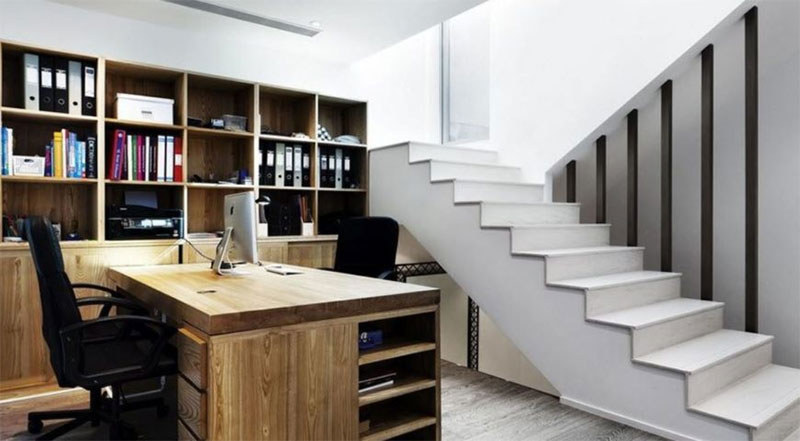
A basement office can separate work from the noise and activity upstairs. Its usefulness comes from everyday details: reliable internet, convenient electrical outlets, good lighting, and a comfortable temperature.
Position the desk near natural light where possible, and plan lighting for both screen work and reading. Consider sound control if the room sits below a busy kitchen or living area.
Keep permanent fittings modest. A room that can later become a study, hobby space, or guest room offers more flexibility than an office designed around one person’s equipment.
6. Improve Natural Light
A brighter basement often feels more welcoming and easier to use. Where the structure and site allow, improved windows or a glazed exterior door can change the character of the space.
Have proposed openings assessed before proceeding. Excavation, structural work, and drainage can make what looks like a simple window upgrade a substantial project.
Where larger windows are impractical, use layered lighting. Combine general illumination with lamps and task lights so the room feels comfortable for different activities.
7. Choose Durable, Suitable Flooring
Basement flooring needs to suit the conditions below ground. Select products specifically approved for the installation location, and follow the manufacturer’s requirements for slab preparation and moisture testing.
Depending on the space, suitable options may include vinyl, tile, or finished concrete. Consider comfort, maintenance, and repairability alongside appearance.
Remember that a water-resistant surface does not solve moisture problems beneath it. Address the underlying conditions first, then choose a finish that complements the rest of the home.
8. Make Storage Part of the Design
Finishing a basement can create a new problem if it eliminates the household’s main storage area. Plan space for seasonal decorations, luggage, tools, and other belongings before allocating every corner to living space.
Under-stair cupboards, adjustable shelving, and a dedicated storage room can keep finished areas uncluttered. A combination of open shelves and closed cabinets works well for different items.
Preserve convenient access to mechanical equipment, shutoffs, and service points. Attractive storage should make the basement easier to maintain as well as easier to organize.
9. Add a Simple Fitness or Hobby Area
A flexible activity space can make the basement useful every day without requiring a highly specialized renovation.
For exercise, prioritize suitable flooring, ventilation, lighting, and clearance around equipment. For crafts or hobbies, focus on a work surface, task lighting, and accessible storage.
Use movable equipment and furniture wherever possible. This keeps the initial commitment manageable and allows the area to serve a different purpose later. The permanent improvements should support the room’s usefulness even after your equipment is removed.
10. Consider a Separate Living Suite
For some households, a basement suite can provide valuable space for relatives or potential rental use. It is also a more complex undertaking than finishing a recreation room.
Before developing the design, confirm whether the intended use is permitted and what approvals it requires. Assess access, privacy, cooking facilities, bathrooms, and the capacity of existing building services with qualified professionals.
Compare the full conversion cost with realistic local demand. A separate suite deserves careful evaluation; it should not be treated as guaranteed rental income or an automatic increase in resale value.
Choose Improvements That Fit Your Home
The most valuable basement renovation starts with the way the space will be used. Address moisture and comfort first, then prioritize features that fill a genuine gap in the home.
A well-proportioned family room, convenient bathroom, and thoughtful storage may serve you better than an elaborate entertainment setup. Set a budget, obtain detailed quotes, and choose durable finishes. A basement that is comfortable, adaptable, and easy to maintain gives both your household and future buyers more reasons to appreciate the space.